Mixed-Use CGI
Mixed-Use Development CGI for Industrial-Led Schemes
StratumCGI produces mixed-use CGI for schemes where employment space leads: homes or offices over light industrial units, workshops under flats, and trade counters below upper-floor uses.
One approved 3D model shows planning officers, investors, and letting agents how each use is entered, serviced, and kept apart, so the industrial space still works and the homes still feel like homes.
- Inputs
- Site plan, floor plans for each use, sections, elevations, and the servicing strategy.
- Outputs
- Planning stills, stacked sections, street frontage views, masterplan aerials, and letting imagery.
- Lead time
- Still-image packs are delivered in 1 to 4 weeks from a confirmed brief.
- Price basis
- From £6,500 for a three-image kit, then by view count, number of uses, and verification level.
Mixed-Use CGI Shows How Several Uses Share One Site
Mixed-use CGI is architectural rendering of a development that combines more than one use on one site, built as one 3D model and rendered so a reader can see how the uses stack, where each is entered and serviced, and how the scheme meets the street. On an industrial-led scheme that means the yard, the loading doors, and the homes above all read clearly in one image.
Industrial-led mixed use keeps employment floorspace at the core and adds homes, offices, or other uses alongside or above it. In London the model is usually called co-location. London Plan 2021 Policy E7 allows it on Locally Significant Industrial Sites through a plan-led or masterplan process, but not on Strategic Industrial Locations. The industrial element is usually Use Class E(g)(iii) light industrial, the class that can sit next to homes without nuisance, and the homes are Class C3.

London Plan Policy E7 asks whether industrial floorspace survives co-location. This pavement-height view answers that in one frame.
The street view above shows the question every mixed-use scheme with an industrial element has to answer: can the employment space sit next to homes without harming either? Mixed-use CGI answers it with the camera on the pavement, at the height a neighbour sees it, rather than from a flattering aerial.
How Mixed-Use CGI Differs from Light Industrial or Residential CGI
The difference is the boundary between uses. Light industrial unit CGI renders one use across a multi-let estate, and residential CGI renders homes for buyers. Mixed-use CGI has to show both at once, plus the line between them: separate entrances, acoustic and visual buffers, and servicing that keeps vans and residents apart.
Mixed-Use CGI for Planning, Funding, and Letting
Mixed-use CGI is commissioned for three linked jobs: winning planning permission by showing planning officers that the industrial capacity is kept and the homes are liveable, showing investors and lenders a property that works for every use, and giving letting agents marketing imagery that shows occupiers of each use what their part of the building looks like.

Each use gets its own lease-up image from one model. This is the frame a trade counter agent sends to occupiers.
- Planning support
- Shows the industrial floorspace, yard, and servicing still work, and that homes above or beside them are protected from noise, traffic, and overlooking.
- Funding and investment
- Shows a lender or property investor one scheme that holds together, with each income stream visible in the same model.
- Letting and sales
- Gives letting agents leasing and marketing imagery for each use from one model: workshop frontage for industrial occupiers, entrances and outlook for residents.
The Agent of Change and the Residential Interface
The agent of change principle puts the duty to manage noise and disturbance on whoever arrives last. In London it is set out in London Plan Policy D13. On a co-location scheme the new homes are usually the agent of change, so the CGI has to show the mitigation: buffer uses such as offices or cycle stores between yard and flats, set-backs, screened servicing, and podium or roof amenity kept away from loading.
Most mixed-use imagery in search results shows the residential tower and hides the yard. Showing the yard working, with the homes still pleasant above it, is what convinces a planning officer to grant planning permission, because it proves the employment space has not been designed out.
Marketing and Leasing Visuals for Each Use
Mixed-use marketing has to sell two or three products from one building, so each use needs its own lease-up imagery. Letting agents for the workshops need the loading door, yard, and clear height. Sales and leasing teams for the homes or offices need the entrance, the outlook, and the façade at street level, away from the servicing side.
StratumCGI adapts the approved renders for each marketing channel: agent brochures, property listings, a scheme microsite with a virtual tour embed, site hoardings, and agent boards. Planning photomontage stays a separate, camera-matched product. See industrial property marketing for the full campaign kit.
Mixed-Use Scheme Types We Visualise
StratumCGI visualises mixed-use schemes where industrial, workshop, or trade space is part of the mix, from a single building with flats above to an estate regeneration masterplan.
- Homes over light industrial: flats stacked above ground-floor workshops or units, sometimes called beds over sheds.
- Side-by-side co-location: industrial blocks along one edge buffering residential blocks from neighbouring industrial land.
- Workspace-led schemes: offices or studios above maker space and light manufacturing units.
- Trade counter and retail ground floors: active frontage under upper-floor homes or offices.
- Estate regeneration: industrial estates redeveloped with employment floorspace retained or re-provided alongside new uses.
- Employment parks with ancillary uses: industrial parks with a hub building, cafe, gym, or nursery.
Send the floor plans for each use and StratumCGI maps every use, entrance, and servicing route to a view.
Get a mixed-use quoteMixed-Use CGI Deliverables
Mixed-use CGI is delivered as 3D visualisation in several forms: street-level frontage views, stacked sections that show how uses sit on top of each other, servicing and entrance views, masterplan aerials for the whole site, and interior shell views of the employment space, with phased renders where the scheme is built out over time.

The office strip between the yard and the homes is the buffer London Plan Policy D13 expects the new homes to provide.
- Street-level frontage views
- Proves the ground floor is active and the scheme fits the street, at the height people will see it.
Best for planning officers - Stacked sections and cutaways
- Proves how uses sit on top of each other, with floor-to-floor heights, podium, and buffers in one view.
Best for design review - Servicing and entrance views
- Proves vans, yards, and residents' entrances are kept apart, the core test of a co-location scheme.
Best for planning and highways - Masterplan aerials
- Proves the site layout, block mix, and landscape across the whole scheme in one view.
Best for funders and consultation - Employment space interiors
- Proves the industrial or workshop shell works for real occupiers, with clear height and loading.
Best for industrial letting - Phased development renders
- Proves the employment space is delivered in step with the homes where the scheme is built in phases.
Best for planning conditions
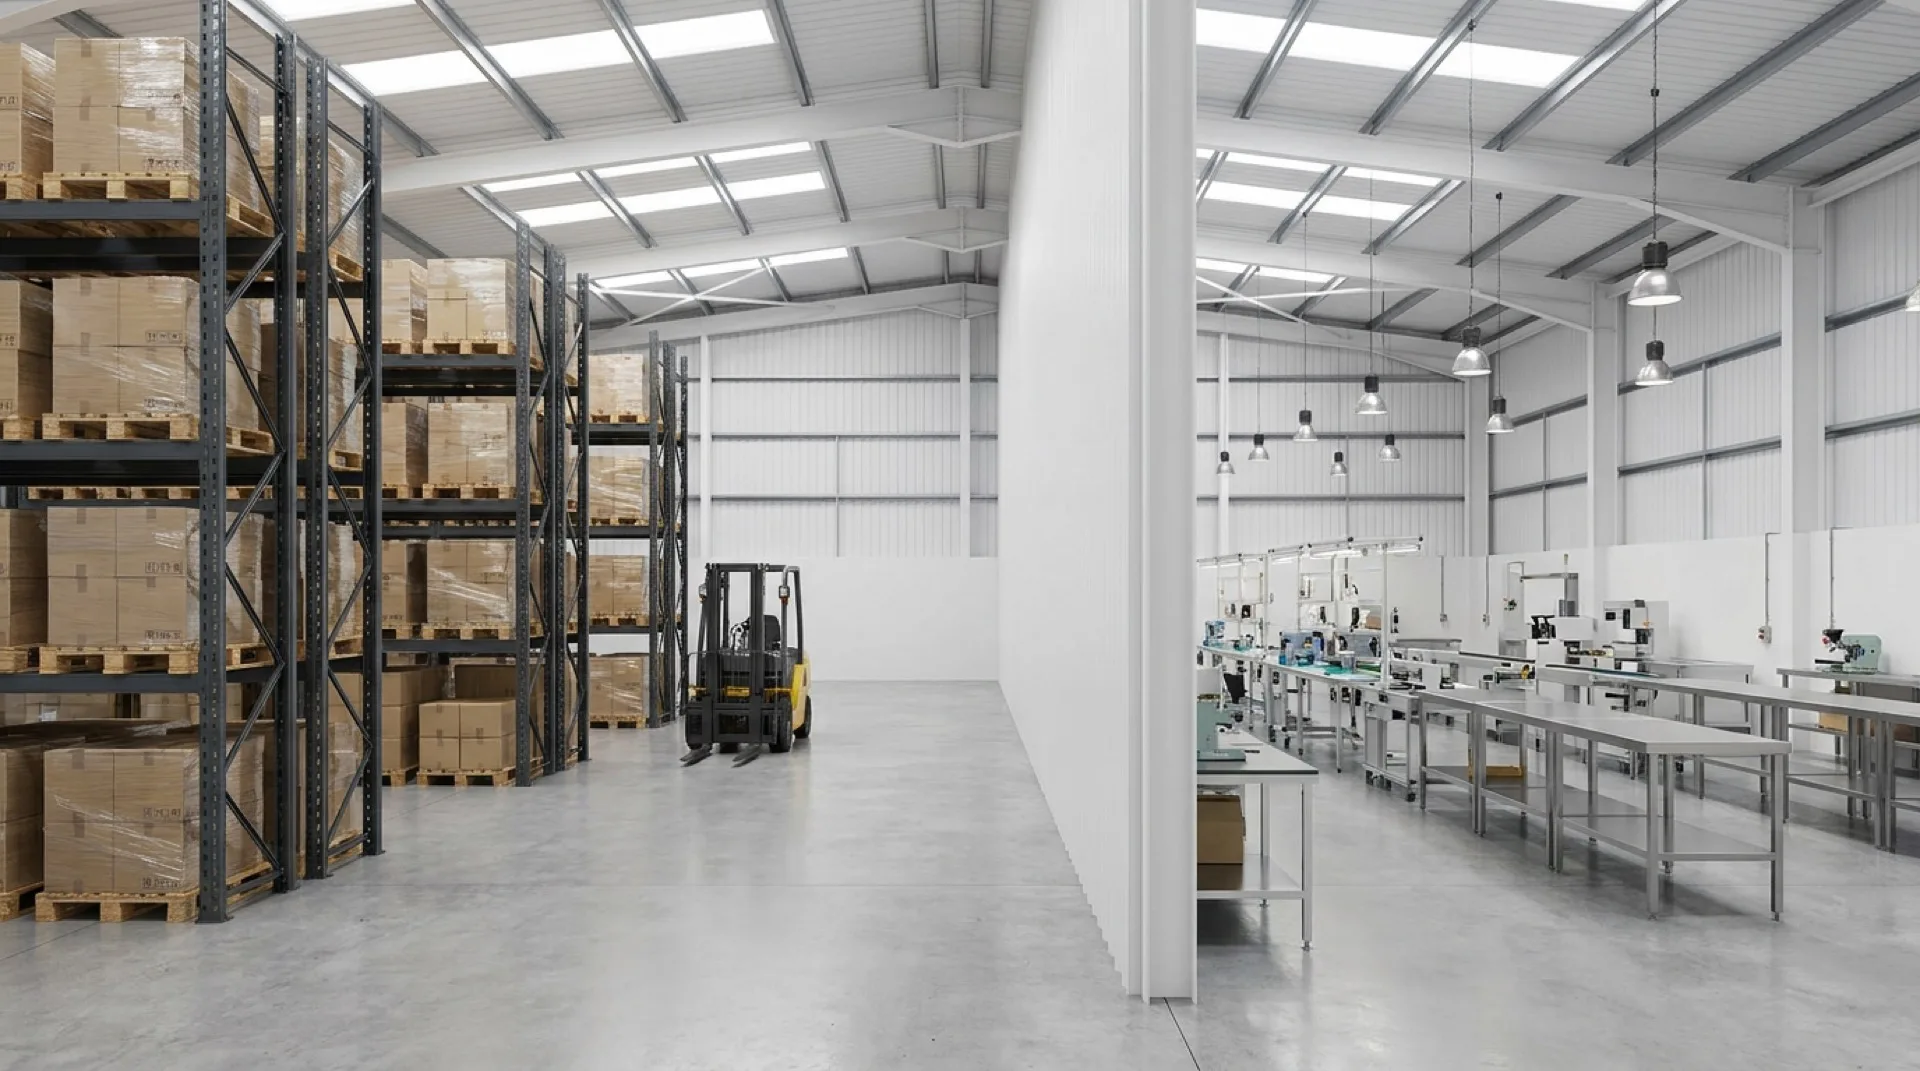
Interior shells prove the employment floorspace is lettable to real industrial tenants, not a token ground floor.
Mixed-Use CGI Pricing
Mixed-use CGI uses the same productised kits as light industrial work, because one approved model drives every image. The price moves with view count, the number of uses that need their own entrances and dressing, and verification level.
Mixed-Use CGI Questions Buyers Ask First
These answers clarify mixed-use CGI scope, co-location planning, scheme types, and pricing for buyers comparing studios.
What is mixed-use CGI?
Mixed-use CGI is photorealistic visualisation of a development that combines more than one use on one site, such as homes, offices, workshops, and trade counters. It shows how the uses stack, where each one is entered and serviced, and how the scheme meets the street before it is built.
What does industrial-led mixed use mean?
Industrial-led mixed use keeps employment floorspace, usually light industrial or workshop space, at the core of the scheme and adds homes, offices, or other uses alongside or above it. In London it is often called co-location, and London Plan Policy E7 sets the framework for it.
How does mixed-use CGI support a co-location planning application?
Mixed-use CGI shows officers that the industrial space still works and the homes are still liveable. It renders separate servicing and residential entrances, yard access, buffers between uses, and the street frontage, which are the points a co-location scheme is judged on.
What mixed-use scheme types does StratumCGI visualise?
StratumCGI visualises homes over light industrial units, workspace-led schemes with offices above workshops, trade counter and retail ground floors under upper-floor uses, estate regeneration that retains employment floorspace, and employment parks with ancillary uses.
How much does mixed-use CGI cost?
Mixed-use CGI is quoted on the same productised kits as light industrial work. A three-image kit is £6,500, a six-image set with an aerial is £13,500, and an eight-image set with a flythrough is £22,500. Residential interiors and verified views are quoted on top.
How fast can StratumCGI deliver mixed-use CGI?
StratumCGI delivers mixed-use CGI as still-image packs in 1 to 4 weeks from a confirmed brief. Schemes that stack several uses in one model sit at the longer end, because each use needs its own entrances, servicing, and dressing.
Can co-location happen on any industrial land in London?
No. London Plan 2021 Policy E7 allows co-location of industrial uses with homes and other uses on Locally Significant Industrial Sites through a plan-led or masterplan process, but not on Strategic Industrial Locations. Non-designated industrial sites have their own tests.
How does mixed-use CGI keep several uses consistent across views?
StratumCGI builds one approved scheme model, then renders frontage, servicing, sections, and aerials from the same fixed geometry and lighting. Signage, people, and vehicles change per use without breaking the approved design.
What inputs does StratumCGI need to start a mixed-use CGI brief?
StratumCGI needs the site plan, floor plans for each use, sections, elevations or CAD, and the servicing strategy. From those it confirms view count, lead time, and the price before production starts.
Commission Mixed-Use CGI
StratumCGI produces mixed-use CGI from site plans, floor plans for each use, sections, and the servicing strategy, returning planning stills, stacked sections, street views, and masterplan aerials. Mixed-use CGI starts from £6,500 for a three-image kit, with six-image sets plus an aerial at £13,500. Share an outline and we confirm scope, lead time, and a price. See how we deliver mixed-use CGI before you brief.
Talk to the Industrial CGI Team
StratumCGI reviews mixed-use briefs around the industrial floorspace, servicing, and the residential interface first. Contact the studio directly if drawings are already issued or the image set has to serve planning permission and leasing at once.
Pre-submission schemes are handled confidentially. StratumCGI works under NDA on request and keeps the scheme name and drawings private until you approve publication.
Best fit: co-location schemes, homes over light industrial, workspace-led schemes, and industrial estate regeneration.
Mixed-use development CGI
Street frontage views, stacked sections, servicing and entrance views, masterplan aerials, and leasing and marketing imagery, prepared from your CAD or BIM, floor plans for each use, and servicing strategy. NDA-safe publication on request.