Industrial CGI explained

What Is Industrial CGI?

Industrial CGI is photoreal architectural visualisation of warehouse, distribution, fulfilment, data centre, and industrial estate schemes. UK developers, architects, and agents commission it for planning evidence, pre-let marketing, and investor presentation. The image set models the service yard, the loading dock, and the frontage to UK specification, not just the elevation. StratumCGI builds one coordinated 3D model from CAD or BIM source. Send the project type, CAD or BIM source, and target views when the set is for planning, pre-let, or investor review.

What industrial CGI is

An industrial CGI camera has to show operational viability. Yard depth, swept-path geometry, dock-floor height, glazing ratio, and sustainability signal all read in that image set. Planning officers, occupiers, and investors test those attributes before they commit.

Cross-dock variants, cold-chain configurations, BREEAM-certified developments, and hyperscale data centre clusters resolve inside that coordinated model. The geometry supports single verified views, multi-frame pre-let packs, and investor pack imagery.

Industrial CGI services route a live brief into the matching typology and deliverable pack.

Types of industrial CGI

Industrial CGI is organised by building type, because yard, dock, plant, and frontage rules change with the scheme. The table routes each type to the live page that covers that brief.

Industrial CGI types and where each brief goes
Type What the camera has to prove Live page
Warehouse and logistics CGI B8 shed, yard depth, HGV circulation, dock rhythm, and office frontage. Warehouse and logistics CGI
Distribution centre CGI Big-box throughput, cross-dock geometry, and trailer-swap layouts. Distribution centre CGI
Fulfilment centre CGI Dispatch-led mezzanine schemes, sortation decks, and outbound staging. Fulfilment centre CGI
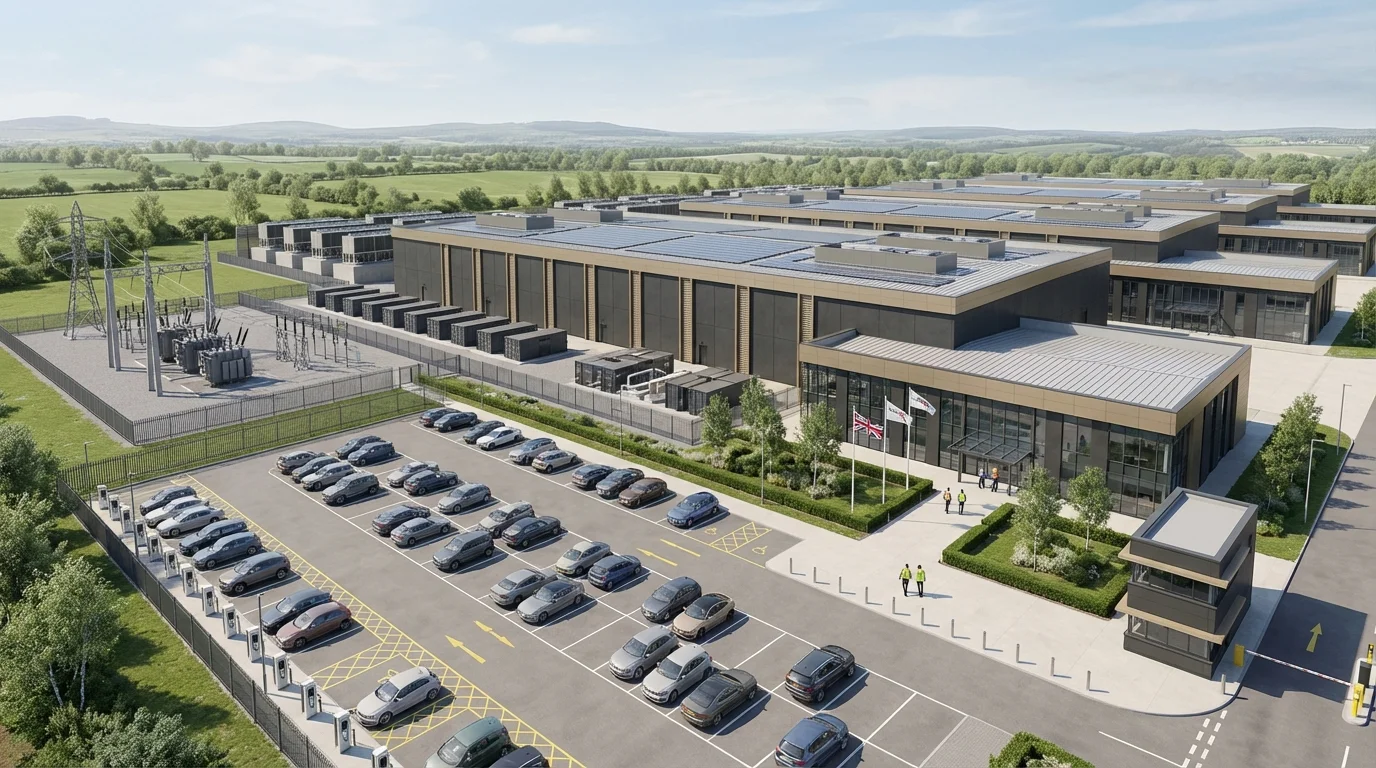
Data centre CGI Campus massing, cooling plant, substation, BESS, and security perimeter. Data centre CGI
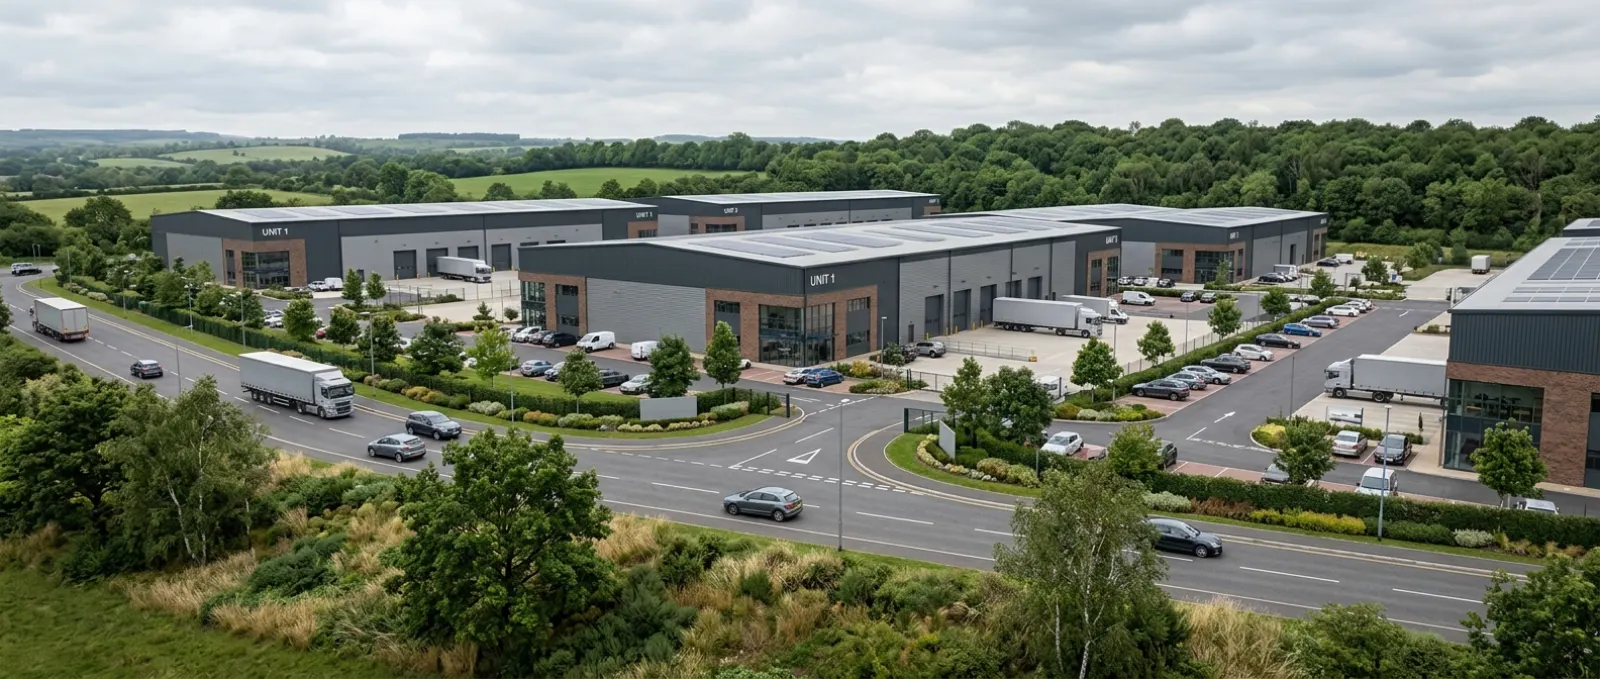
Light industrial unit and estate CGI Use Class E(g)(iii) and B2 multi-let units, unit frontage, and estate roads. Light industrial unit CGI
Industrial park and employment land CGI Estate-scale aerials, unit mix, phasing, and entrance views. Industrial estate CGI case study

Start with the typology that matches the scheme. The industrial CGI services directory holds the pack: planning evidence, pre-let marketing, and investor presentation from one model.

Planning CGI and marketing CGI

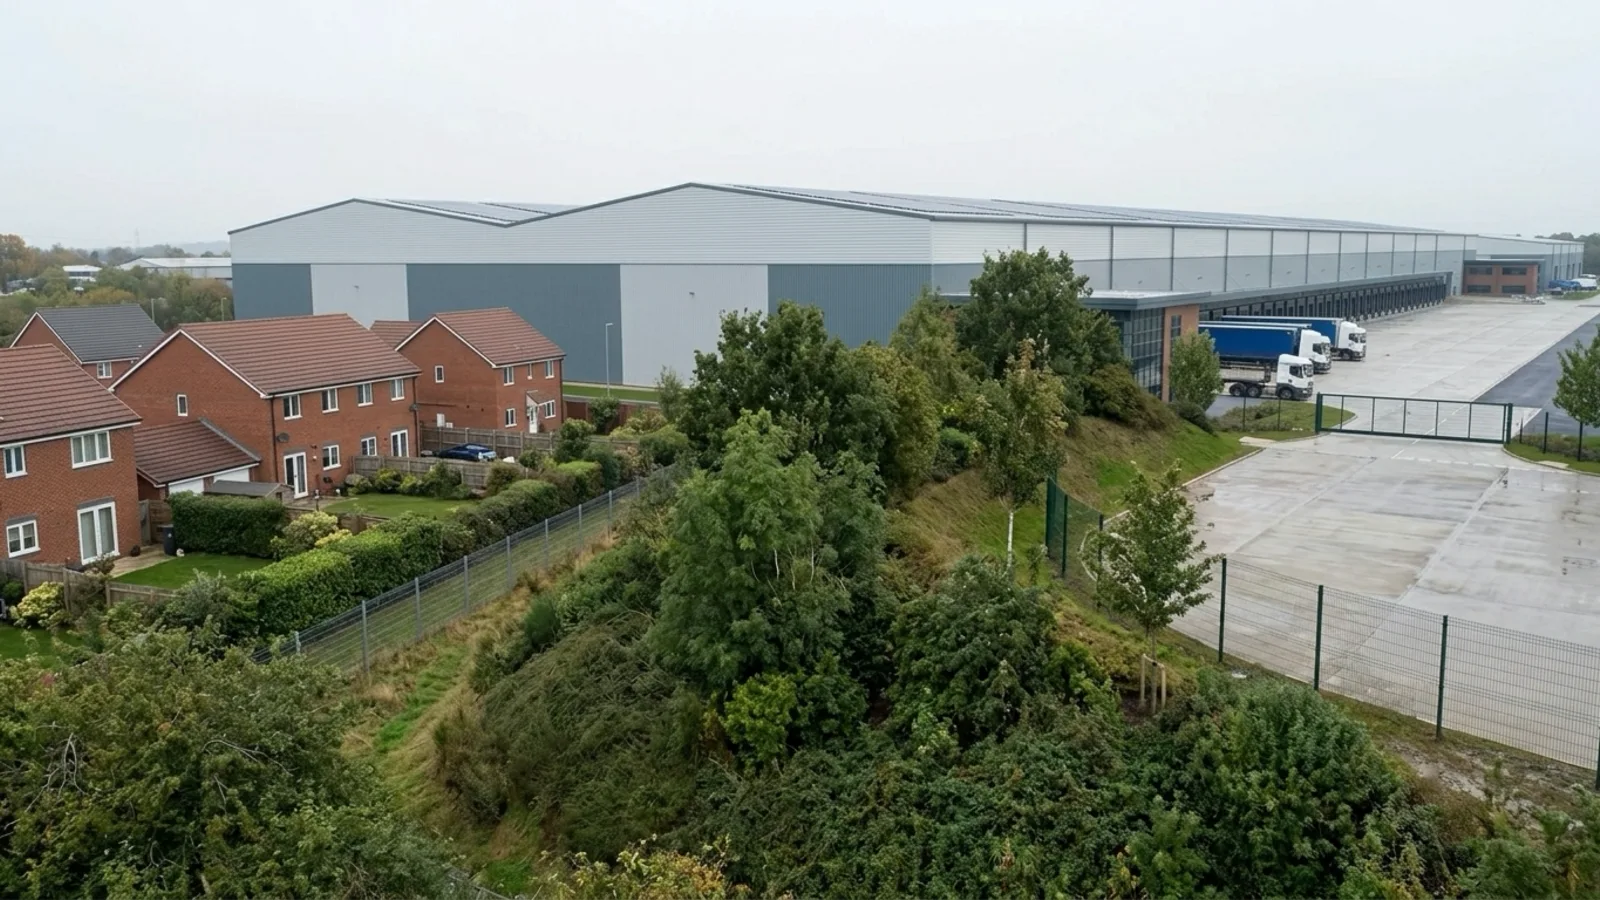
The same industrial CGI model serves planning officers and leasing teams from different cameras. Planning frames show massing, landscape, screening, and neighbour context. Marketing frames show fascia, occupancy, dock rhythm, and investor crops.

Planning CGI still of a UK warehouse showing massing, landscape screening, and neighbour houses from the site boundary
Massing and bunding read from the site boundary, not the office door.

Planning use

Planning use stills cover pre-app, outline, detailed, consultation, and committee.

  • Massing, landscape, screening, and neighbour context from the drawings.
  • Planning-grade CGI packs for local authority review.
  • Verified views and planning photomontage when camera-matched evidence is required.

CGI for planning applications covers the procurement workflow. Verified views and planning photomontage cover the method.
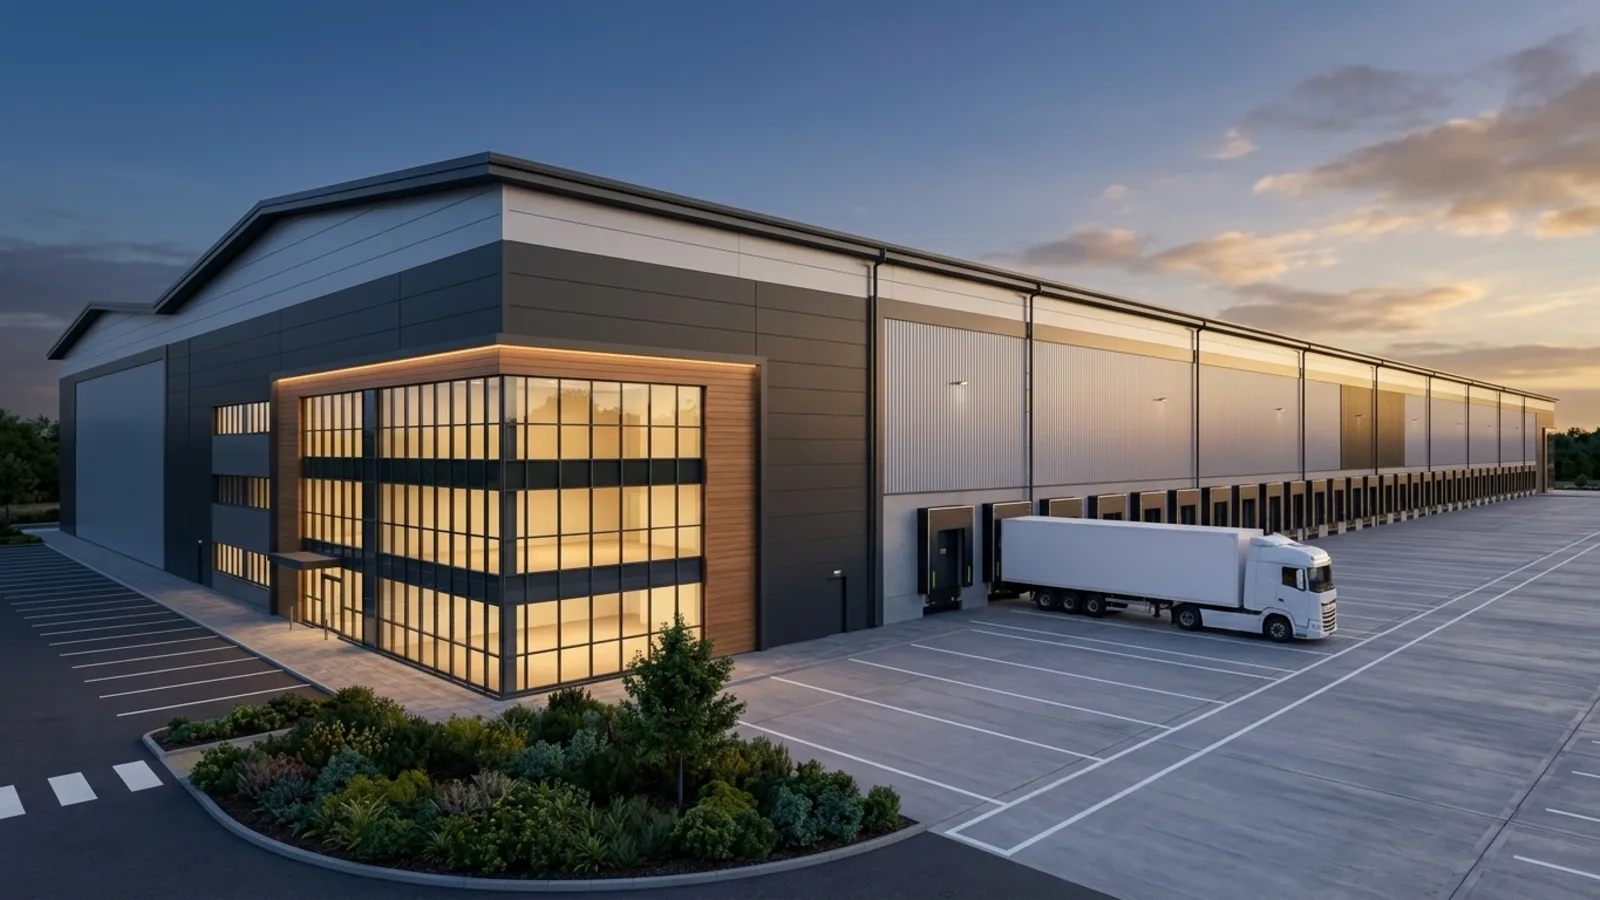
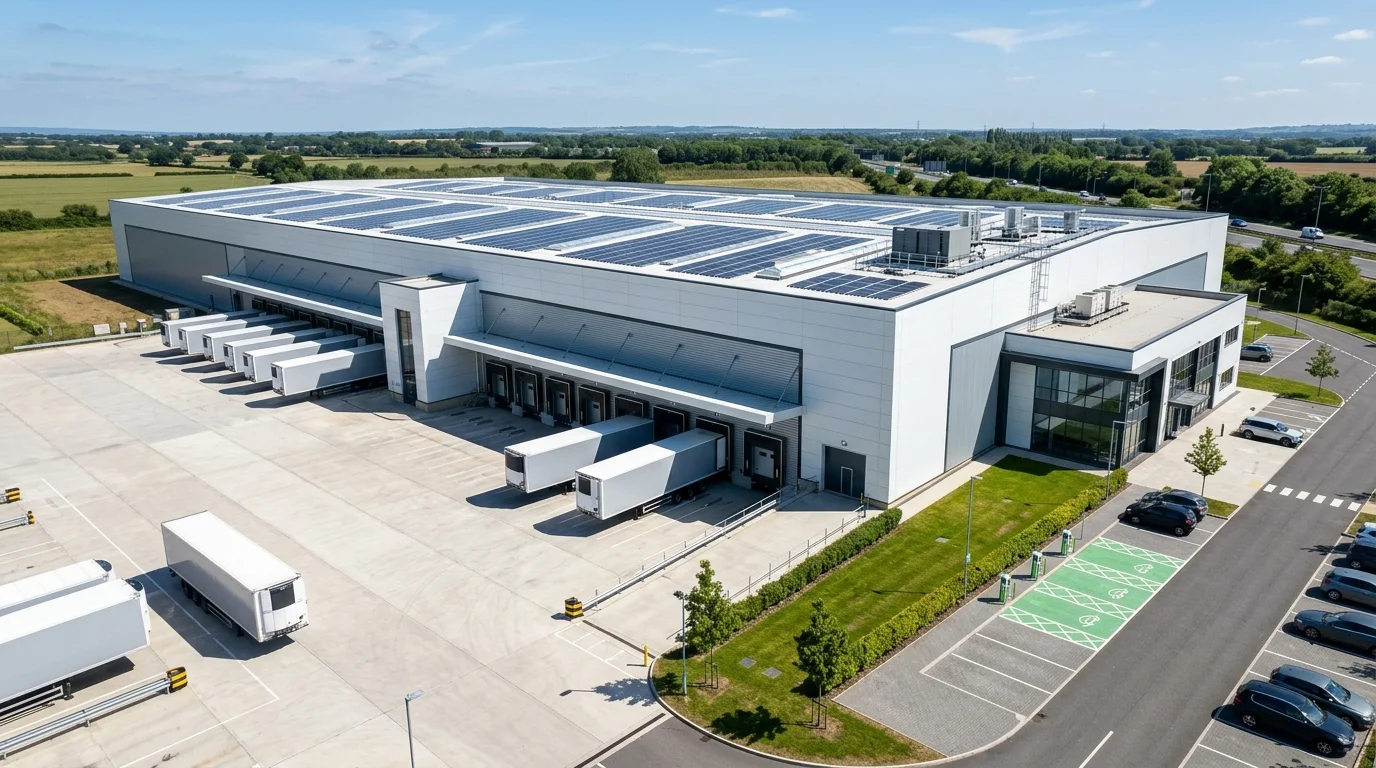
Marketing CGI still of a UK warehouse office frontage and dock-door rhythm in late-afternoon light
Pre-let crop: fascia, dock rhythm, and occupancy lighting from one model.

Marketing use

Marketing use covers pre-let packs for agents, occupiers, and funds.

  • Investor-deck crops and portal exports from an approved master.
  • Lighting or audience variants from the same approved geometry.
  • NDA-safe publication when the scheme is still confidential.

Industrial property marketing covers pre-let campaign use. The service directory keeps the commercial pack.

Industrial CGI and architectural visualisation

An industrial CGI set has to prove operational viability. A generic commercial render shows the elevation.

A warehouse CGI that hides the yard, or a data centre CGI that omits plant and security, fails that test even if the elevation is photoreal.

Industrial CGI sits inside industrial architectural visualisation, industrial property CGI, and industrial 3D rendering. Those phrases describe the same production: a photoreal still or set built from drawings, for a UK industrial, logistics, or data-centre brief. Warehouse, data centre, and industrial park schemes follow their sector hubs. Industrial CGI services hold the commercial pack.

How industrial CGI is produced?

Industrial CGI is produced from one coordinated model. StratumCGI runs a planning-led sequence covering brief intake, model and site build, draft views, review, and final delivery, with three revision rounds included as standard.

01

Brief and input pack

The brief and input pack confirms drawings, references, target views, and output scope against the planning or leasing date.

02

Model and site build

The model and site build constructs 3D massing, site context, infrastructure, and access routes from CAD or BIM source.

03

Draft views

Draft views test camera angles, lighting, and materials across a first set of frames.

04

Review and refinement

Review and refinement covers architecture, planning, and operational detail.

05

Final delivery

Final delivery supplies print and web resolutions, planning-pack files, and NDA-safe publication on request.

Stage gates, survey alignment, and consultant review sit on the industrial CGI process page. Quotes combine base modelling with view count; indicative ranges sit on industrial CGI pricing.

Industrial CGI examples

Industrial CGI reads across published logistics, estate, data centre, and last-mile commissions. Each case study stays on its own proof page.

View the full portfolio

Industrial CGI questions

Industrial CGI questions below cover the definition, the typology route, and a first briefing pack.

What is industrial CGI?

An industrial CGI set models the service yard, the loading dock, and the frontage to UK specification, not just the elevation. UK developers, architects, and agents commission those frames for planning evidence, pre-let marketing, and investor presentation.

How does industrial CGI work?

StratumCGI builds one coordinated 3D model from CAD or BIM source, then renders planning, leasing, and investor views from that geometry. StratumCGI's industrial CGI process covers brief intake, model and site build, draft views, review, and final delivery. Three revision rounds are included as standard. The full stage gates sit on the process page.

What types of industrial CGI are there?

Industrial CGI types follow building use: warehouse and logistics CGI, distribution centre CGI, fulfilment centre CGI, data centre CGI, light industrial unit and estate CGI, and industrial park or employment-land CGI. Each type changes the yard, dock, plant, and frontage the image set has to prove.

Is industrial CGI the same as architectural visualisation?

No. Industrial CGI is architectural visualisation applied to industrial buildings and sites. A generic commercial render shows the elevation. An industrial CGI set has to prove operational viability on yard, dock, plant, and frontage.

When is industrial CGI used in a planning application?

Planning teams use industrial CGI at pre-app, outline, detailed, consultation, and committee stages. Planning frames show massing, landscape, screening, and neighbour context. CGI for planning applications covers the pack. Verified views and planning photomontage are a separate method when the local authority needs camera-matched evidence.

How much does industrial CGI cost?

Industrial CGI is quoted as a project scope: base modelling first, then full-rate views, reuse variants, and any planning-method uplift. Indicative ranges and quote inputs sit on the industrial CGI pricing page.

Commission

Send an industrial CGI brief

Send the project type, CAD or BIM source, target views, and whether the set is for planning, pre-let, or investor review. StratumCGI maps the scheme to the closest typology within a working day.

  • Project type and site location
  • CAD, BIM, plans, sections and elevations
  • Planning, leasing, or investor use
  • Target views and output count
  • Committee, launch, or review date
  • Verified-view or photomontage need