Concept study · 10 September 2026
Industrial Property Refurbishment Appraisal Shows the Potential Before Purchase
Abbey Industrial Estate shows how an advertised warehouse can move from existing photographs to a refurbished proposal, an occupied CGI concept and a financially controlled decision.
This is a forward-looking StratumCGI concept study. It is not a completed project, valuation, building survey or cost plan. Rightmove, Chamberlain Commercial and the property owner did not commission or endorse it.
The Property and Source Evidence
The study begins with Abbey Industrial Estate, Mount Pleasant, Alperton, Wembley, Greater London, HA0. On 10 September 2026, Rightmove displayed particulars supplied by Chamberlain Commercial.
- Advertised guide price
- £1,900,000
- Advertised floor area
- 15,896 sq ft
- Advertised tenure
- Freehold
- Advertised sale basis
- Vacant possession
- Advertised primary use
- Warehouse
- Existing internal floor
- Mezzanine
What the Existing Photographs Show
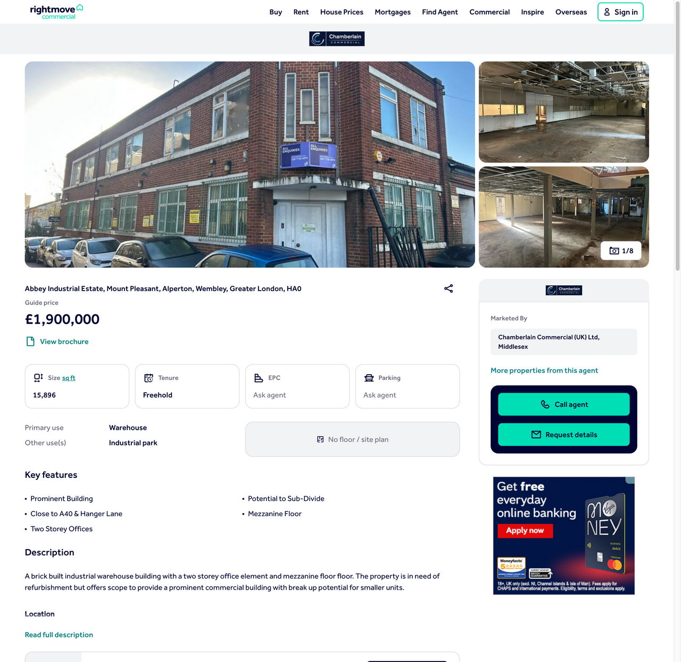
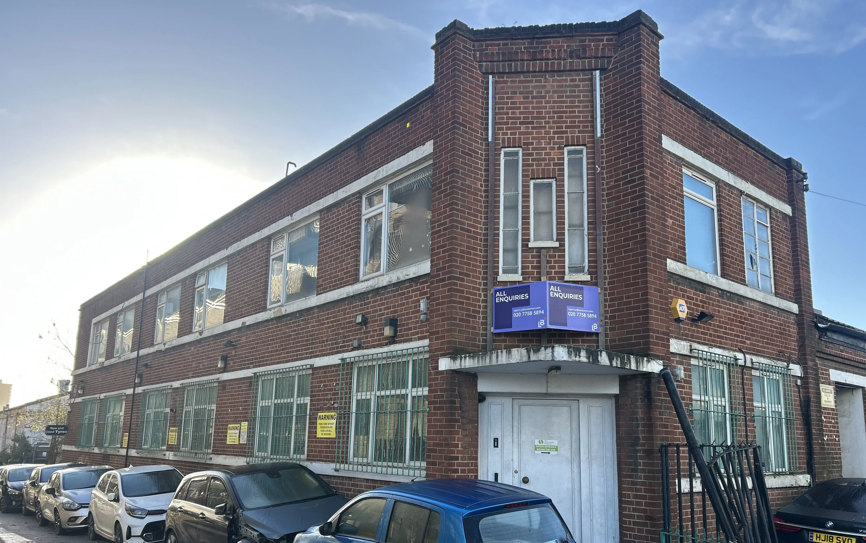
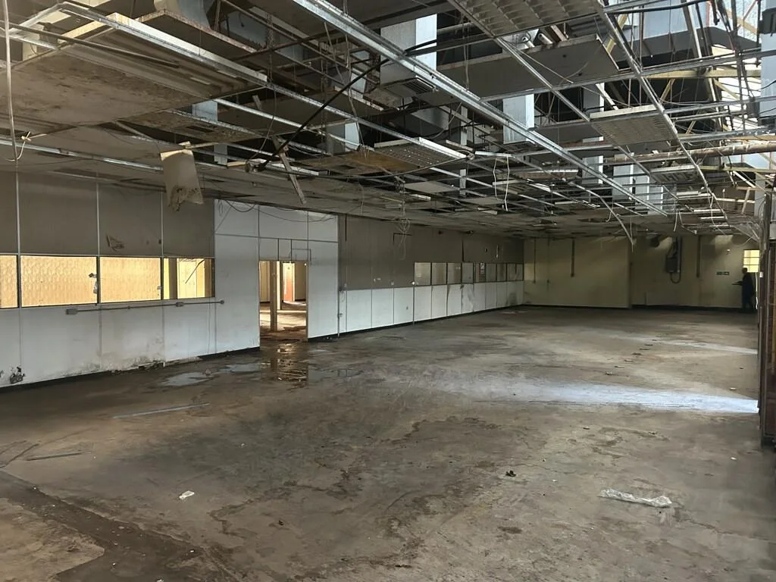
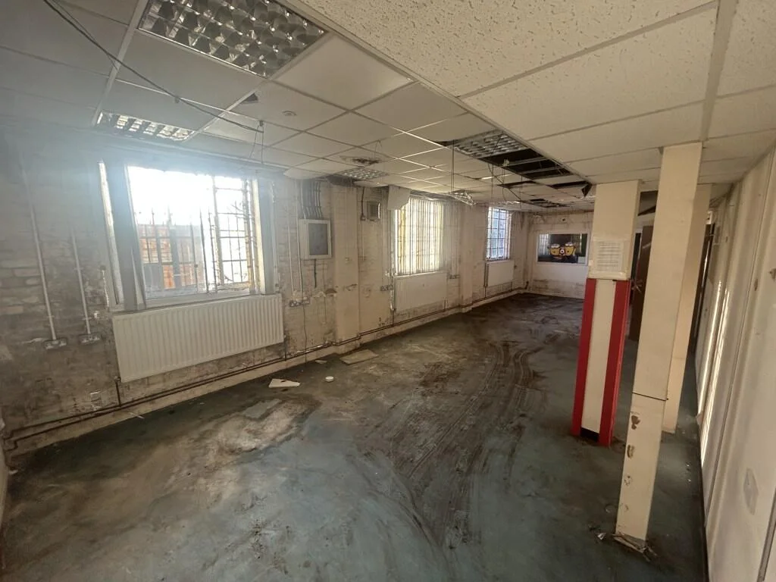
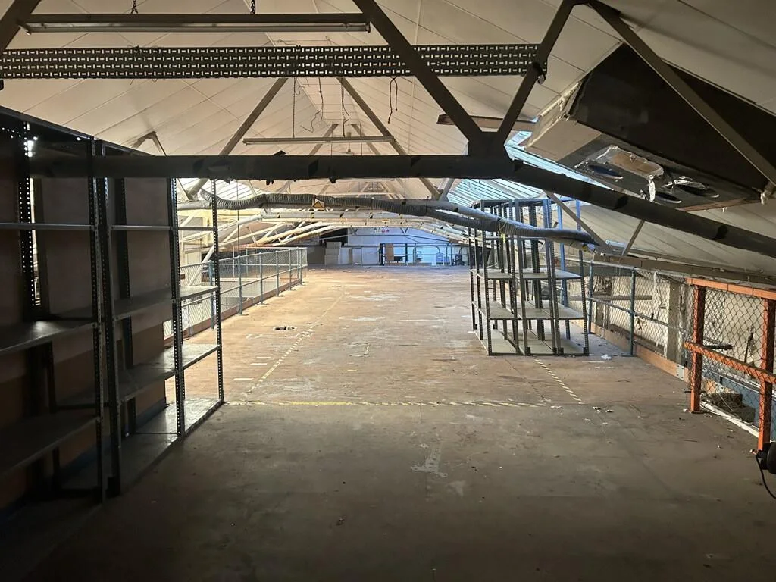
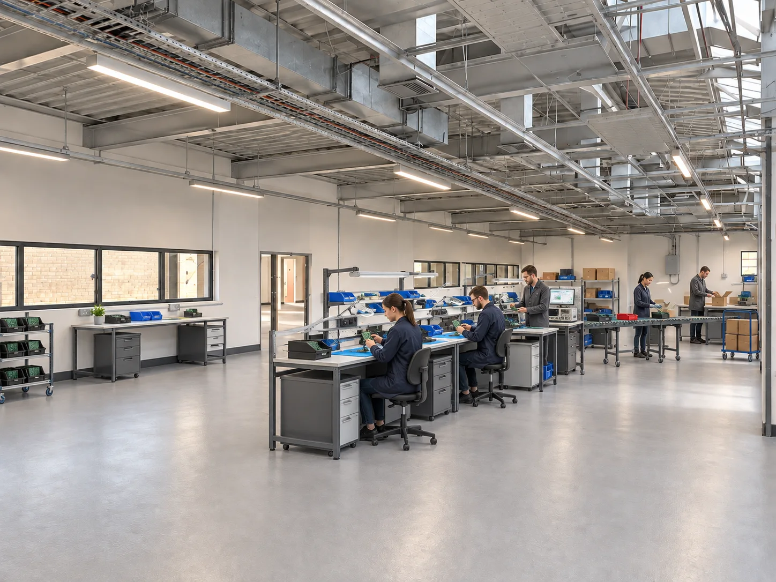
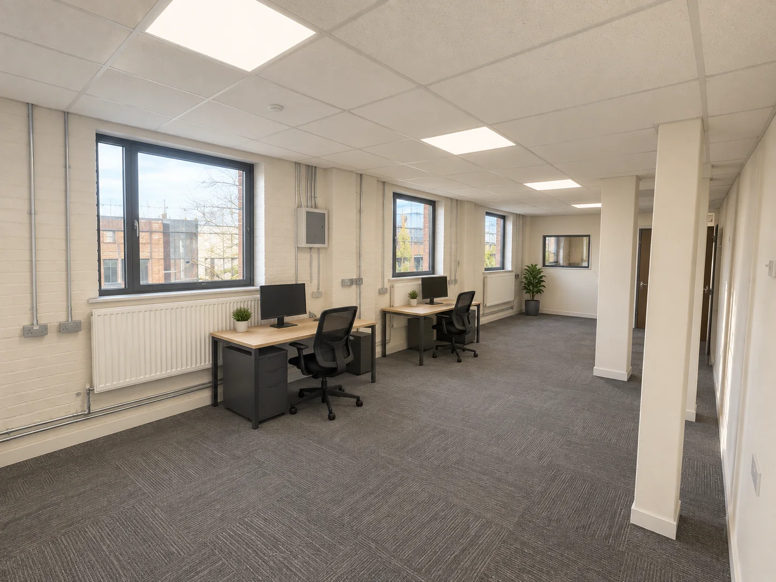
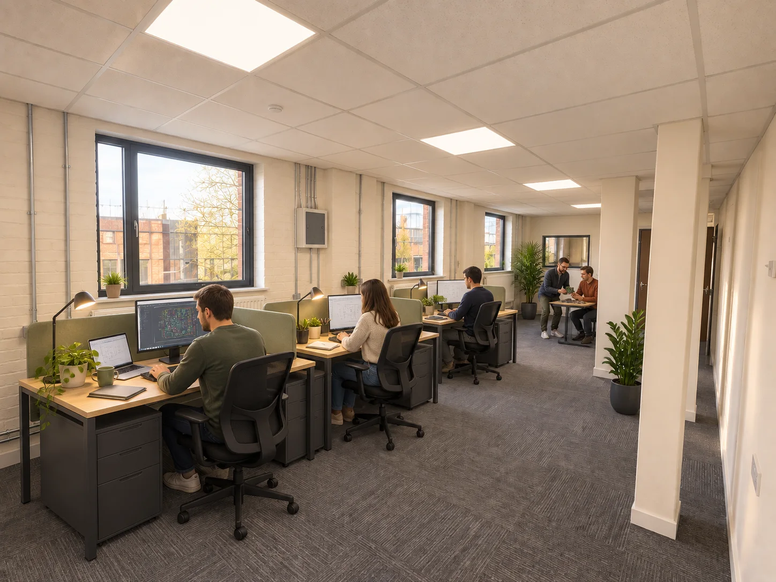
The supplied photographs show a brick industrial frontage, a cleared warehouse floor, two-storey office accommodation and a separate storage area. They also show tired finishes and external areas that could be made cleaner and more legible. Photographs cannot establish roof condition, structure, services, contamination or statutory compliance.
The Proposed Refurbishment Scope
| Area | Concept proposal | Cost treatment | Verification |
|---|---|---|---|
| Exterior and access | Clean and repair frontage, renew doors and signage zones, improve surfacing, lighting and soft landscape presentation. | Screening allowance only | Surveyor, contractor and planning adviser |
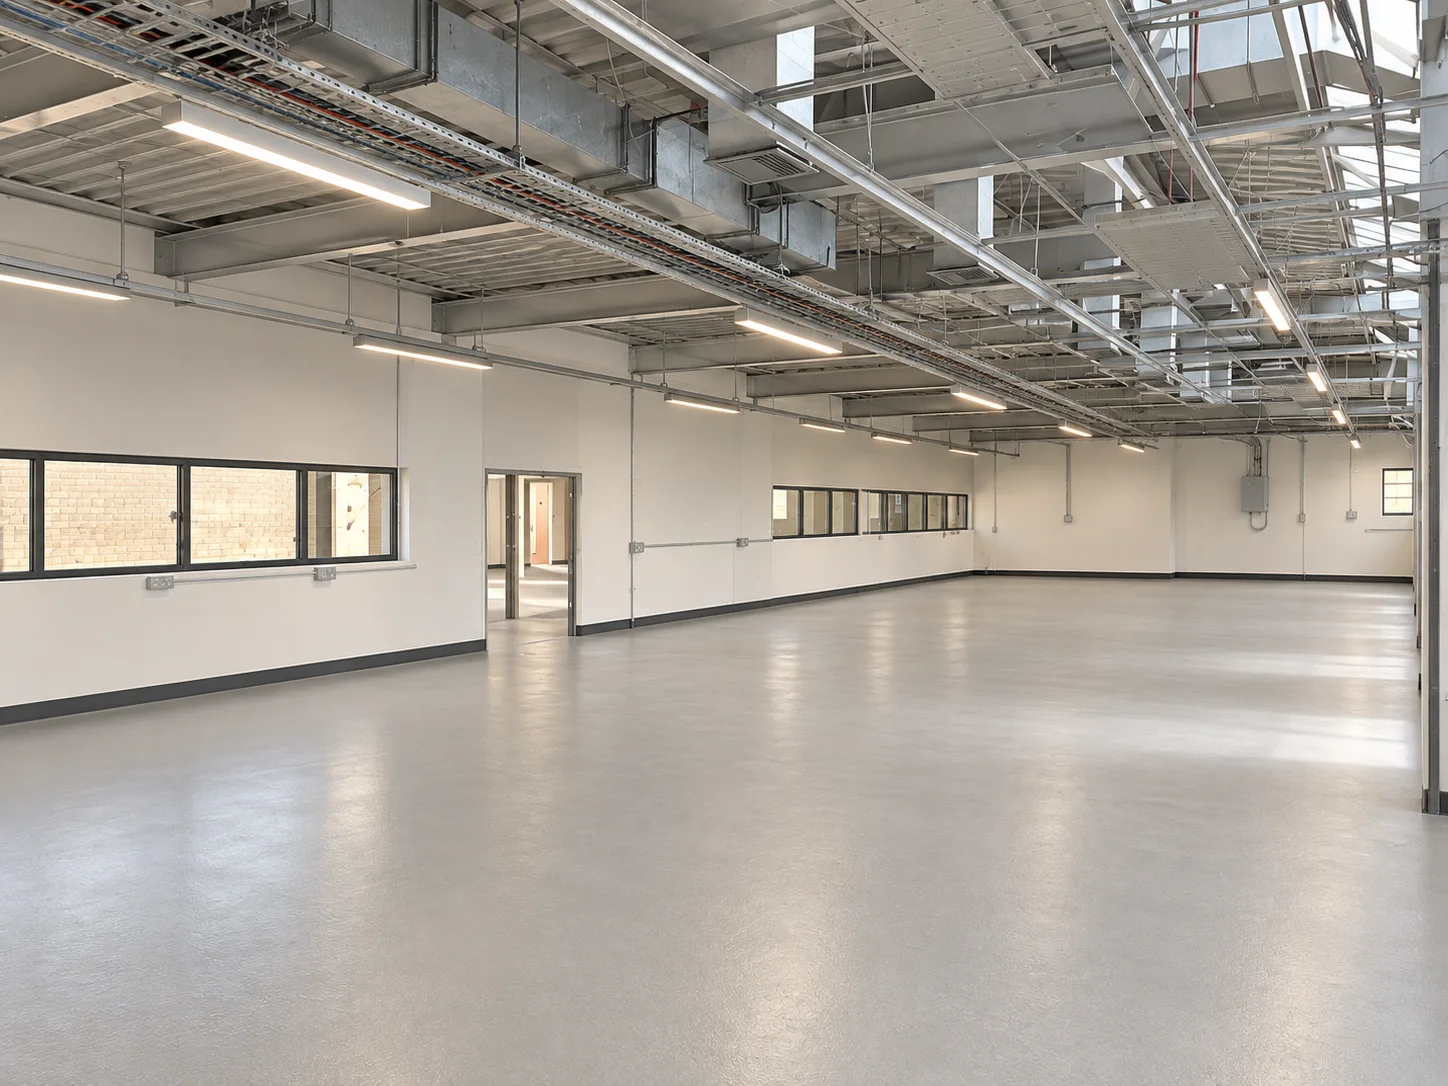
| Warehouse floor | Repair and redecorate shell, renew floor finish and rationalise lighting and services. | Screening allowance only | Surveyor, M&E consultant and QS |
| Offices | Renew finishes, lighting, heating and workplace presentation. | Screening allowance only | Designer, M&E consultant and QS |
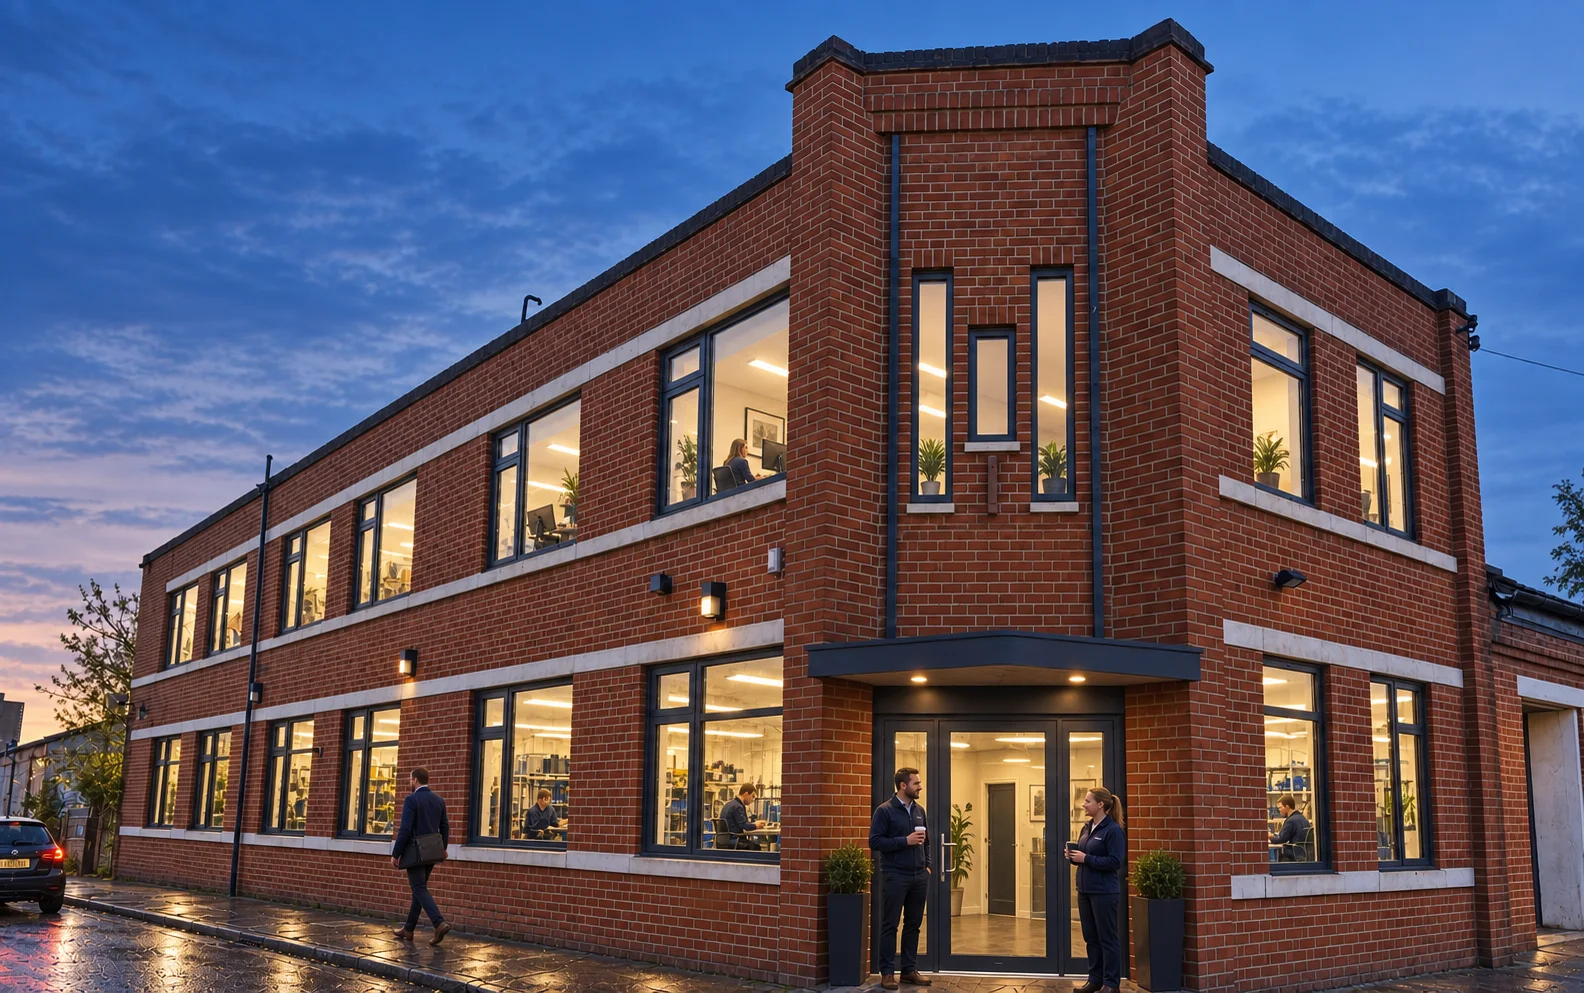
| Occupier operation | Electronics conveyor line, furniture, stock, people and operational equipment shown in staged CGI. | Not included unless separately scoped | Occupier and specialist fit-out team |
Existing, Refurbished and Occupied CGI Comparisons
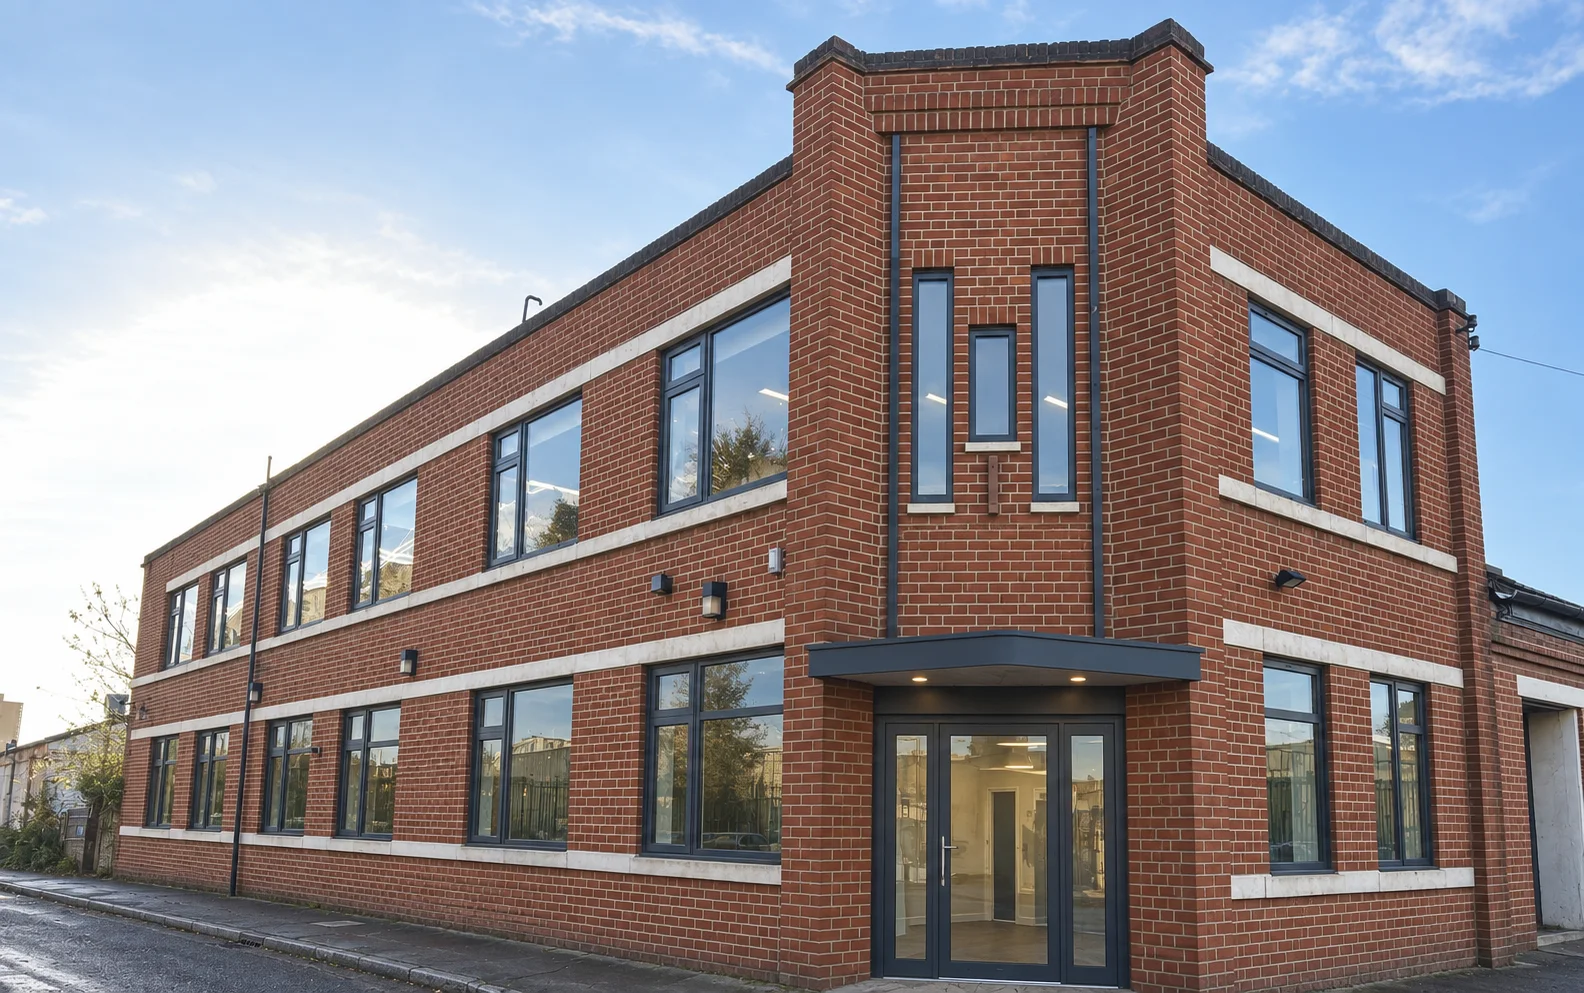
Each sequence holds the building and viewpoint broadly consistent while changing the proposed fabric, fit-out and activity. The third state tests how the same space might read when occupied.
Exterior and access
Warehouse floor
Office accommodation
Storage area
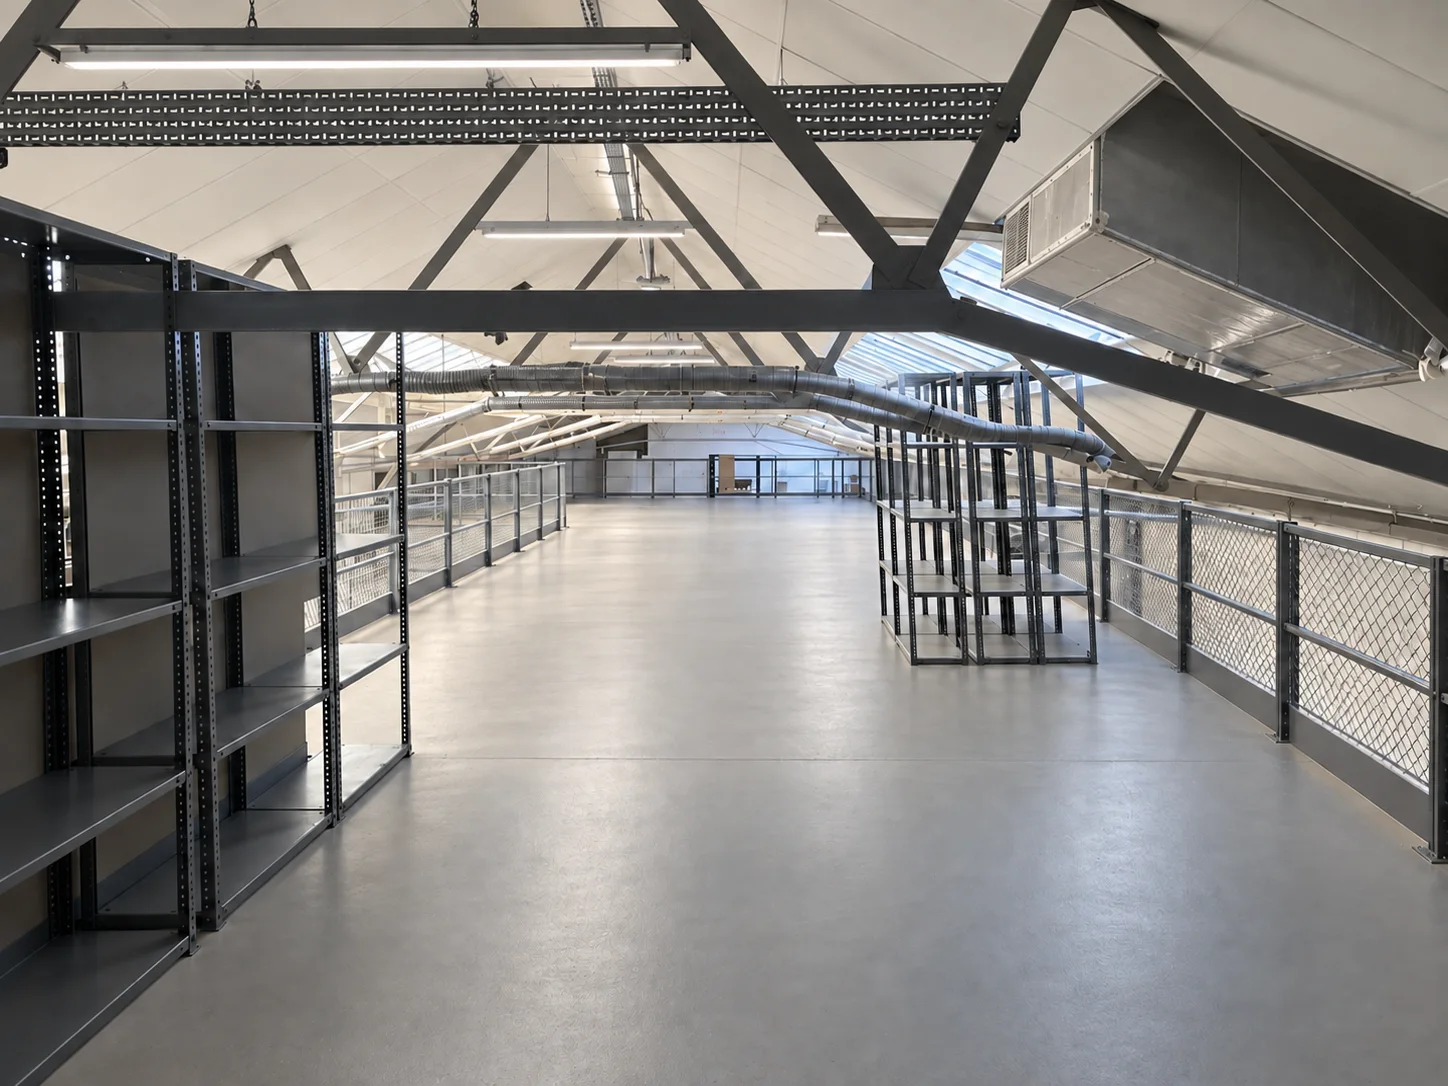
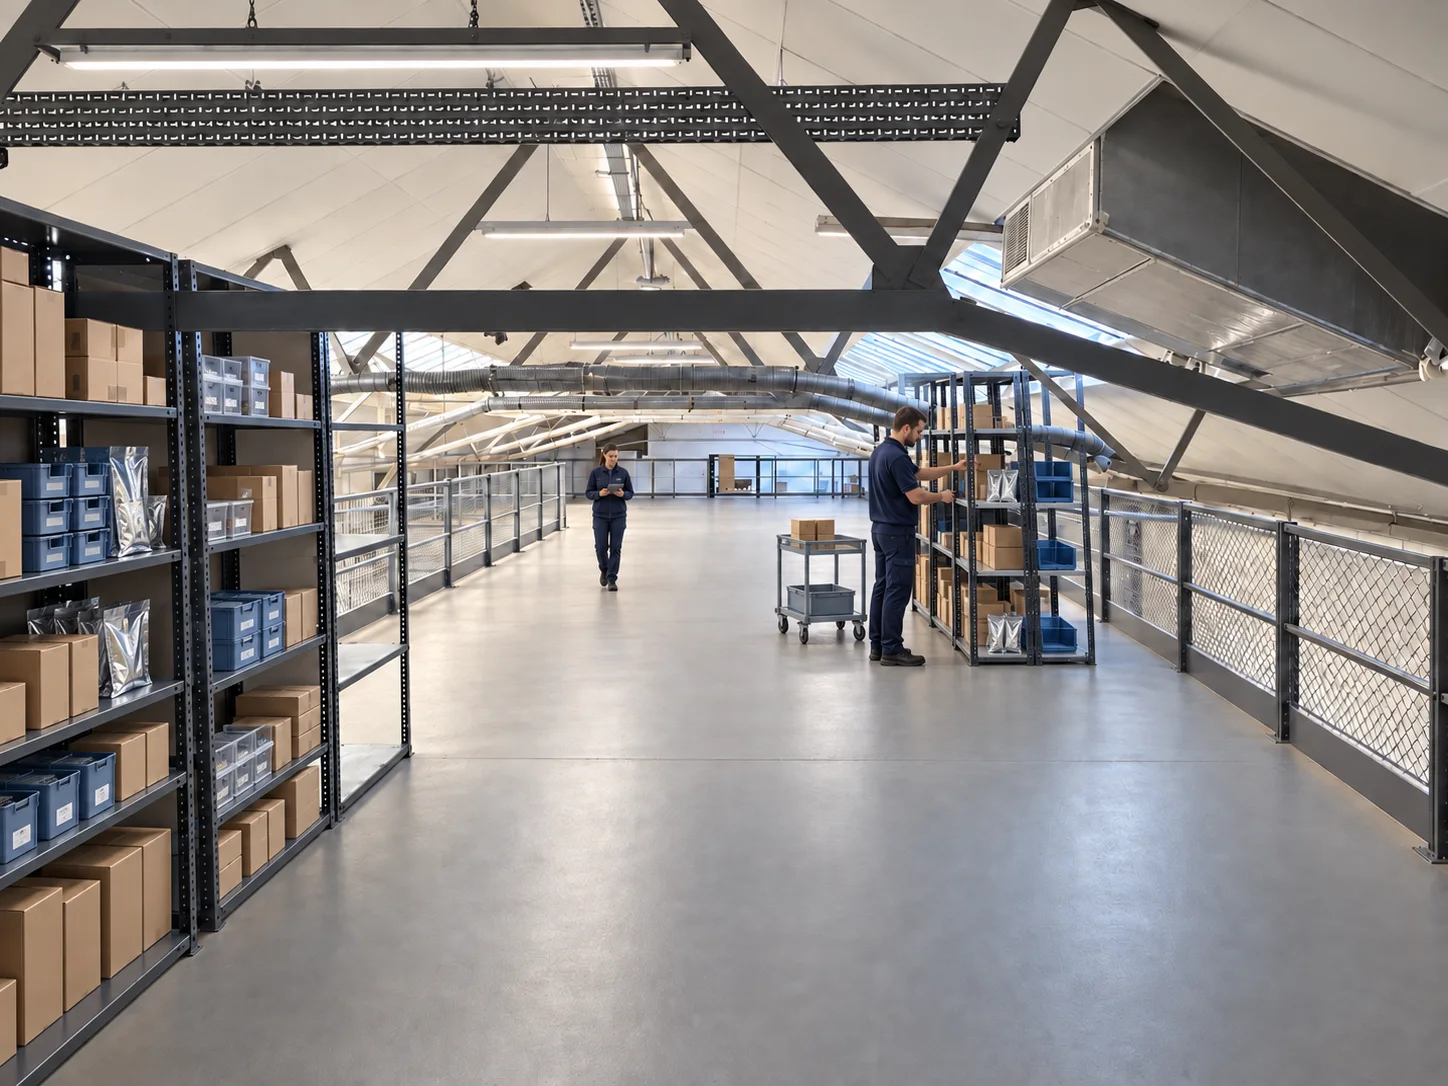
Existing property photographs: Chamberlain Commercial, via Rightmove. People, machinery, furniture, stock, planting, lighting and occupier operations shown in the staged images are proposed visual content. They are not evidence of completed work or an agreed occupier fit-out.
Purchase and Refurbishment Sensitivity Model
The worksheet starts from the advertised £1.9 million guide price and applies three simple works-rate assumptions to the advertised 15,896 sq ft. These figures are screening scenarios, not forecasts or professional cost advice.
| Works assumption | Works allowance | Pre-sale cost | Break-even gross sale | Break-even rate | Result at £200/sq ft exit | Result at £250/sq ft exit |
|---|---|---|---|---|---|---|
| £30/sq ft | £476,880 | £2,831,950 | £2,885,228 | £181.51/sq ft | £289,562 | £1,072,440 |
| £50/sq ft | £794,800 | £3,229,350 | £3,288,680 | £206.89/sq ft | -£107,838 | £675,040 |
| £70/sq ft | £1,112,720 | £3,626,750 | £3,692,132 | £232.27/sq ft | -£505,238 | £277,640 |
Assumption control: works rates require QS or contractor review. Purchase costs, professional fees, contingency, VAT, finance, holding period, tax, agency and disposal costs must be checked against the underlying worksheet before reliance. Exit rates are sensitivities, not market forecasts, valuations or achieved returns.
How CGI Supports the Decision
Acquisition
Test whether a tired asset has a coherent physical and occupier proposition before committing to detailed design and due diligence.
Council and planning
Show how frontage, access, parking, lighting and activity could change, then respond to specific council comments with revised views.
Investment committee
Place the works scope, cost assumptions and intended operational character beside the same visual evidence.
Marketing and pre-let
Present the empty refurbished shell and a plausible occupied state without pretending the tenant or fit-out already exists.
For deliverables, pricing and commissioning information, see our industrial warehouse refurbishment CGI service.
Assumptions, Exclusions and Checks Still Required
| Question | Current status | Who should verify it |
|---|---|---|
| Measured area and £/sq ft basis | Advertised figures do not reconcile | Agent and building surveyor |
| Fabric, roof, structure and services | Not established by photographs | Building surveyor and specialist consultants |
| Works scope, rates and contingency | Screening assumptions | QS and contractor |
| Planning pathway and council evidence | Scheme-dependent | Planning adviser and local planning authority |
| Rent, sale value and demand | Sensitivity inputs only | Commercial agent or valuer |
| Finance, tax and legal position | Not professional advice | Finance, tax and legal advisers |
From existing evidence to a decision-ready proposal
Discuss an Industrial Refurbishment Study
Send your drawings, site photographs, council comments and appraisal assumptions. We can develop the views around the questions your acquisition, planning or marketing team needs to answer.